
Sold
Address
16816 Longfellow Court # 658, Hagerstown, MD
Price
$ 92,500
Property Attributes
- MLS#MDWA2024580
- TypeManufactured
- Listing Status CLOSED
- CountyWASHINGTON
- CityHagerstown
- NeighborhoodLakeside Park
- Zip21740
- StyleRanch/Rambler
- Year Built2004
- Price$ 92,500
- Bedrooms3
- Full Bathrooms2
- Half Bathrooms0
- Sqr Footage1600
Data Source:
Bright MLS
Property Description
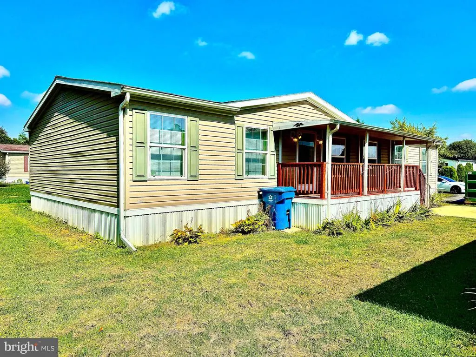
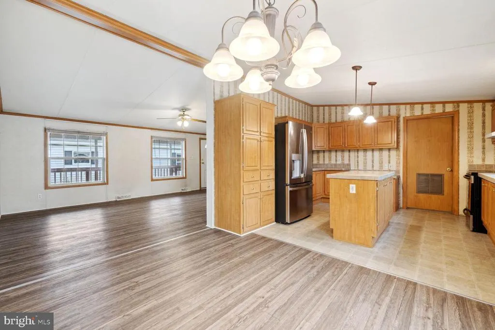
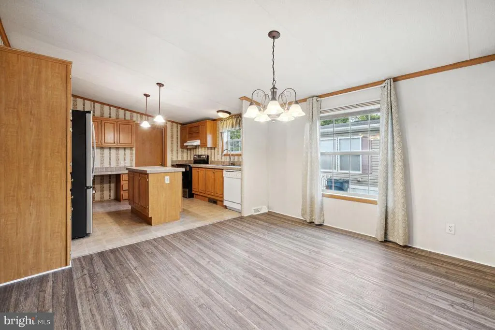
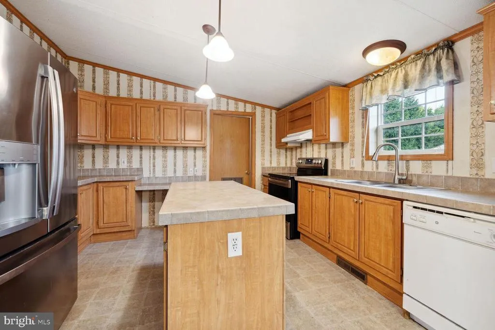
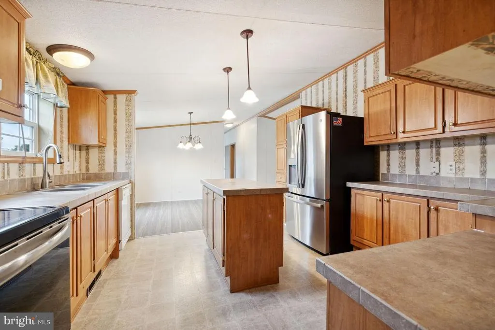
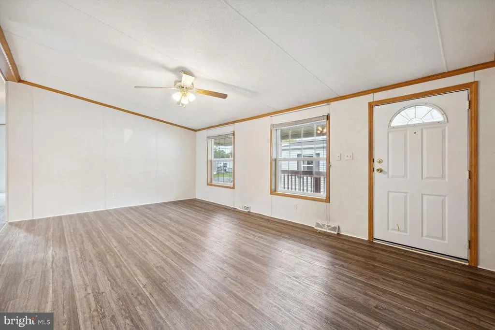
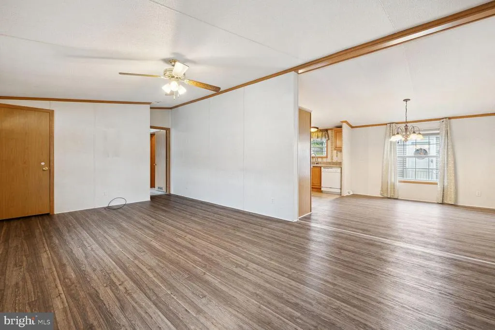
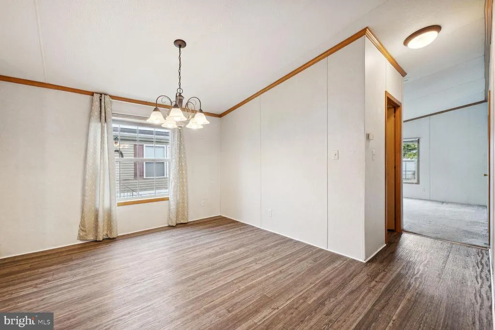
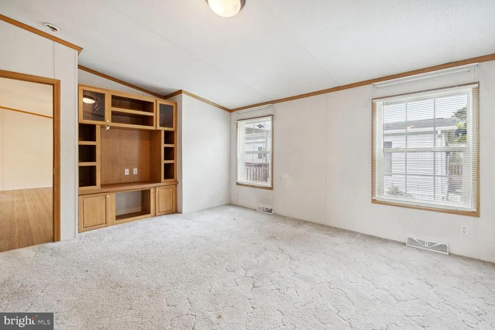
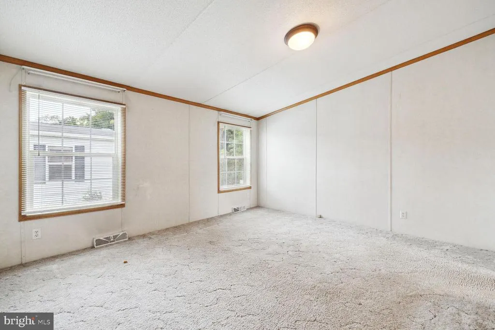
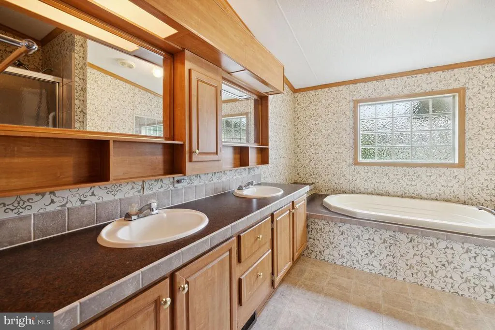
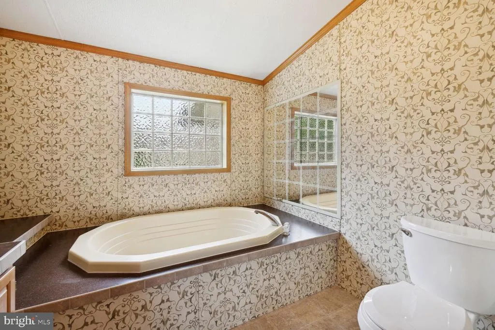
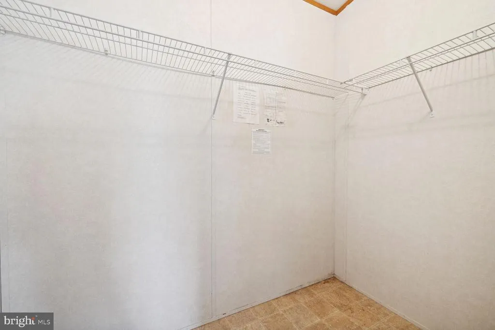
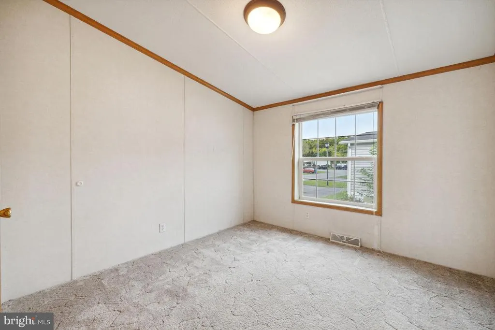
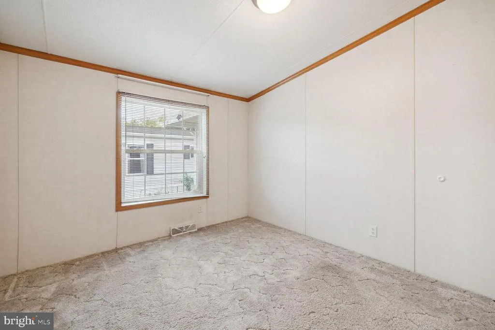
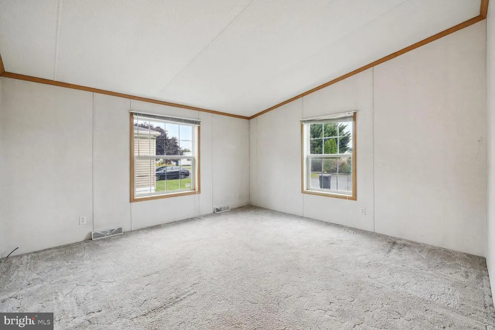
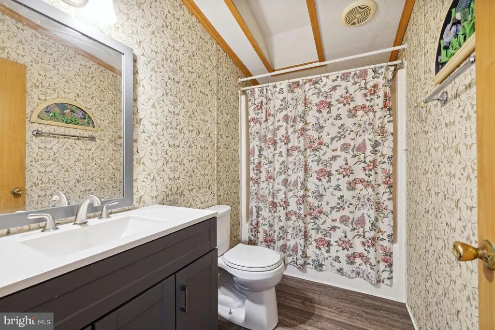
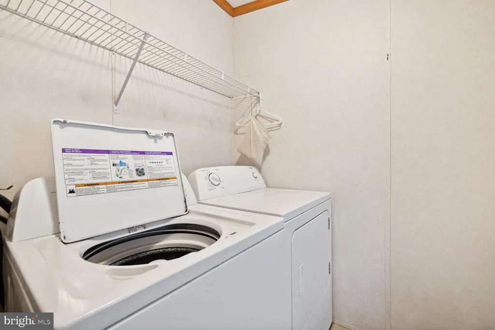
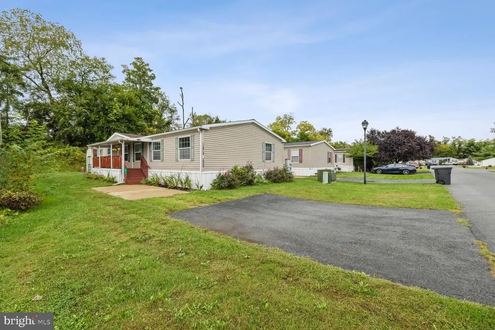
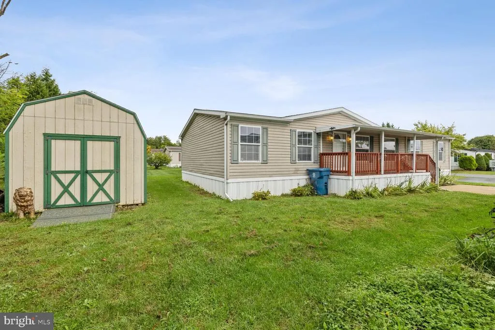
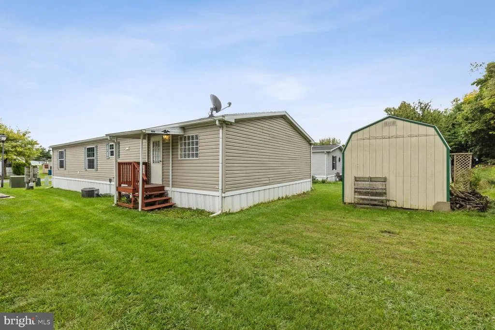
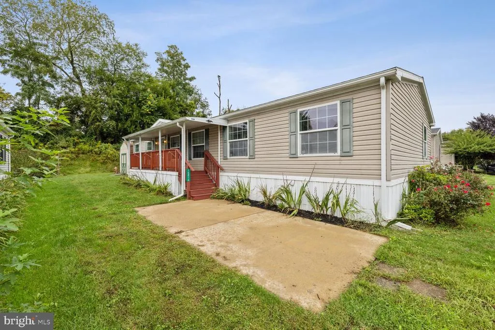
Welcome to your new sanctuary! This delightful 1,600 sq. ft. home features an inviting open floor plan, boasting 3 spacious bedrooms and 2 full baths. Start your day with a peaceful cup of coffee on the charming front porch, or wind down in the evening with a drink in your lovely rear yard, ideal for hosting gatherings with ample space for tables and chairs. The bright living room, bathed in natural light, separates the expansive primary suite from two additional bedrooms, ensuring privacy and comfort. The primary suite is a true retreat, featuring a luxurious ensuite bath with a soaking tub and separate shower, as well as a generous walk-in closet that provides ample storage for all your wardrobe needs. Cook up a storm in the gourmet kitchen, showcasing a large center island, generous counter and cabinet space, and a cozy dining area that easily accommodates a large table. Adjacent to the kitchen, the family room or den offers a perfect spot for relaxation or casual get-togethers. The convenient laundry room comes equipped with a full-size washer and dryer, along with additional storage. Step outside to your serene backyard oasis, perfect for both relaxation and entertaining, complete with a large storage shed for all your outdoor needs. Recent upgrades include a new roof, refrigerator, stove, and toilets, ensuring peace of mind for years to come. Conveniently located just over 2 miles from Valley Mall, youll have a plethora of shopping and dining options at your fingertips. With easy access to I-81 and I-70, Historic Hagerstown and Premium Outlets are also less than 5 miles away. This community offers fantastic amenities including an outdoor pool, fitness center, and a spacious community room available for rent. Ground rent is $565/month, covering trash and recycling services. Don't miss out on this opportunity to make this charming house your new home! Buyers must be approved by Lakeside Management with a $50 application fee per adult. Schedule your showing today!
| Price History |
|---|
General Features
| Cooling | Heat Pump(s) |
|---|---|
| Structure Type | Manufactured |
| Lot Size Square Feet | 0.00 |
| Lot Size Units | Square Feet |
| City | HAGERSTOWN |
| Accessibility | 32 + wide Doors |
| Price Per Sq Ft Total AG | 62.5 |
| New Construction | No |
| Appliances | Dishwasher,Exhaust Fan,Refrigerator,Stove |
| Year Built | 2004 |
| Tax Assessed Value | 0.0 |
| Zoning | RESIDENTIAL |
| Architectural Style | Ranch/Rambler |
| Unit Number | 658 |
| Condo/Coop Association Y/N | No |
| County | WASHINGTON |
| Interior Features | Combination Kitchen/Dining,Kitchen - Island,Dining Area,Window Treatments |
| Total SQFT | 1600 |
| Other Structures | Above Grade |
| Close Price | 92500.00 |
| HOA | No |
| Bathrooms Count Main Level | 2.00 |
| Property Type | Residential |
| Senior Community Y/N | No |
| Utilities | Cable TV Available,Under Ground |
| Subdivision Name | LAKESIDE PARK |
| Sewer | Public Sewer |
| Tax Year | 2024 |
| ModificationTimestamp | 2024-12-17T06:03:16 |
| Buyer Financing | Cash |
| Standard Status | Closed |
| Status | CLOSED |
| Roof | Asphalt |
| Vacation Rental Y/N | No |
| Possession | Negotiable |
| Tax Annual Amount | 0.0 |
| Full Baths | 2 |
| Heating | Heat Pump(s) |
| Construction Materials | Modular/Manufactured,Vinyl Siding |
| Cool Fuel | Electric |
| Make | Redman Homes |
| Garage Y/N | No |
| Year Built Source | Estimated |
| Levels | 1 |
| Directions | I-81 to Halfway BLVD headed West. Turn left onto Stotler Rd. Continue straight onto Alcott Rd. Turn Left onto Longfellow Ct. |
| Bathrooms Full Main Level | 2 |
| Water Access Y/N | No |
| FULL | Ground Rent |
| Waterfront Y/N | No |
| School District | WASHINGTON COUNTY PUBLIC SCHOOLS |
Interior Features
| Bathrooms Count Lower Level 1 | 0.00 |
|---|---|
| Bathrooms Count Lower Level 2 | 0.00 |
| Above Grade Finished Area | 1600 |
| Hot Water | Electric |
| Fireplace Y/N | No |
| Basement (Y/N) | No |
| Total Bedrooms | 3 |
| Heating Y/N | Yes |
| Total Baths | 2 |
| Central Air Y/N | No |
| Bathrooms Count Upper Level 2 | 0.00 |
| Bathrooms Count Upper Level 1 | 0.00 |
| Above Grade Finished Area Source | Estimated |
| Main Level Bedrooms | 3 |
| Above Grade Finished Area Unit Type | Square Feet |
| Room Type | Living Room,Dining Room,Primary Bedroom,Bedroom 2,Bedroom 3,Kitchen,Family Room,Laundry,Other |
| Heating Fuel | Electric |
| LivingAreaSource | Estimated |
Exterior Features
| Water Oriented Y/N | No |
|---|---|
| Total Parking Spaces | 2 |
| Living Area | 1600 |
| Pool | Yes - Community |
| Lot Size Acres | 0.00 |
| Lot Size Source | Estimated |
| Navigable Water Y/N | No |
| Water View Y/N | No |
| Days on Market | 52 |
| Road Surface Type | Black Top |
| Water Source | Public |
| Type of Parking | Driveway |
Amenities
- Foreclosure
- Views
- Short Sale
- New Construction
- Adult 55+
- Lease To Own
- No HOA Fees
- Furnished
- Primary On Main
- Air Conditioning
- Seller Finance
- Green
- Fixer Upper
- Horse
- Golf
- Fireplace
- Deck
- Garage
- Basement
- Pool
Property vs Manufactured Average in 21740
Price
Year Built
 © BRIGHT, All Rights Reserved
